Leave a Message

Thank you for your message. I will be in touch with you shortly.

11 BENTBROOK LN
11 BENTBROOK LN
11 BENTBROOK LN
11 BENTBROOK LN
11 BENTBROOK LN
11 BENTBROOK LN
11 BENTBROOK LN
11 BENTBROOK LN
11 BENTBROOK LN
11 BENTBROOK LN
11 BENTBROOK LN
11 BENTBROOK LN
11 BENTBROOK LN
11 BENTBROOK LN
11 BENTBROOK LN
11 BENTBROOK LN
11 BENTBROOK LN
11 BENTBROOK LN
11 BENTBROOK LN
11 BENTBROOK LN
11 BENTBROOK LN
11 BENTBROOK LN
11 BENTBROOK LN
11 BENTBROOK LN
11 BENTBROOK LN
11 BENTBROOK LN
11 BENTBROOK LN
11 BENTBROOK LN
11 BENTBROOK LN
11 BENTBROOK LN
11 BENTBROOK LN
11 BENTBROOK LN
11 BENTBROOK LN
11 BENTBROOK LN
11 BENTBROOK LN
11 BENTBROOK LN
11 BENTBROOK LN
11 BENTBROOK LN
11 BENTBROOK LN
11 BENTBROOK LN
11 BENTBROOK LN
11 BENTBROOK LN
11 BENTBROOK LN
11 BENTBROOK LN
11 BENTBROOK LN
11 BENTBROOK LN
11 BENTBROOK LN
11 BENTBROOK LN
11 BENTBROOK LN
11 BENTBROOK LN
11 BENTBROOK LN
11 BENTBROOK LN
11 BENTBROOK LN
11 BENTBROOK LN
11 BENTBROOK LN
11 BENTBROOK LN
11 BENTBROOK LN
11 BENTBROOK LN
11 BENTBROOK LN
11 BENTBROOK LN
11 BENTBROOK LN
11 BENTBROOK LN
11 BENTBROOK LN
11 BENTBROOK LN
VIEW PHOTOS
Courtesy of Real Broker, LLC
Price Upon Request

11 BENTBROOK LN

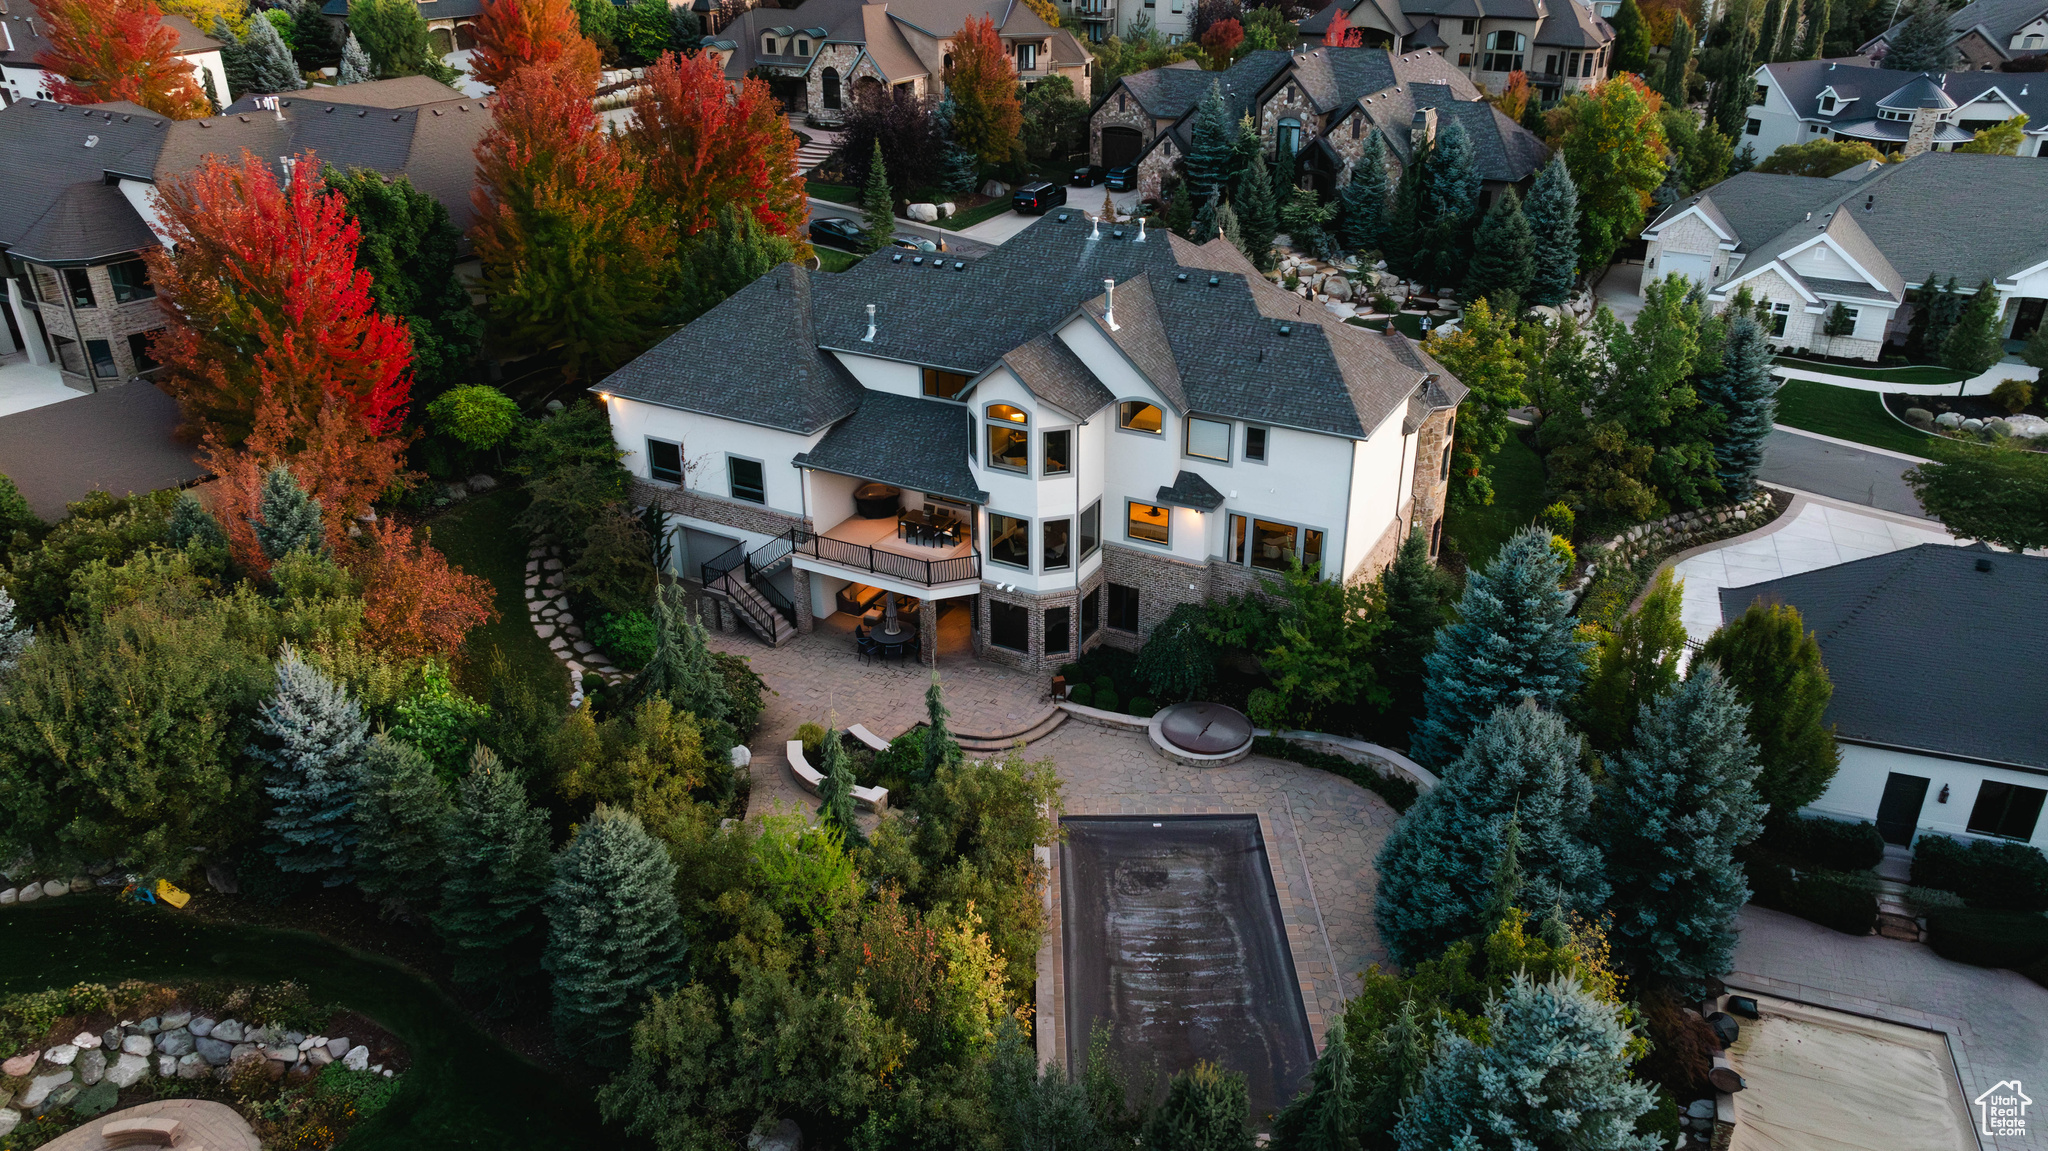
6 Beds 7 Baths 8,976 Sq.Ft. 0.56 Acres

Description

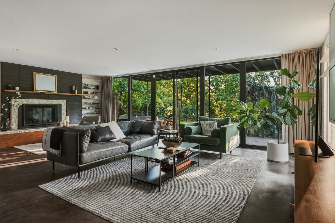
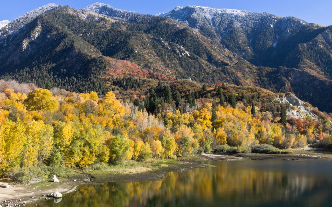
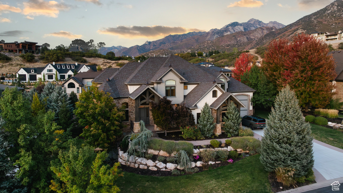
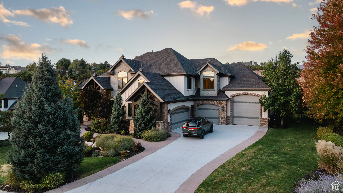
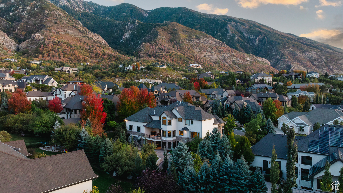
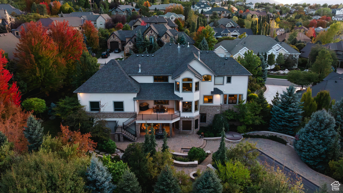
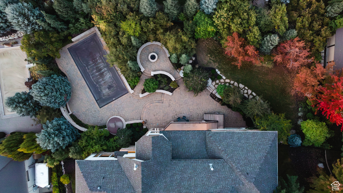
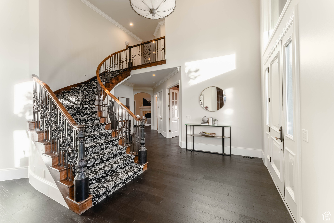
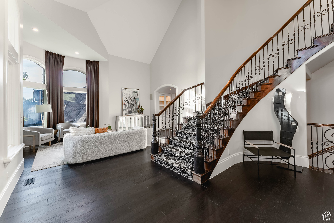
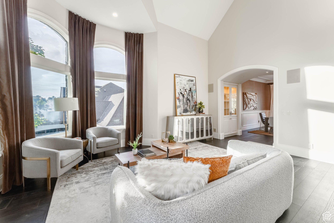
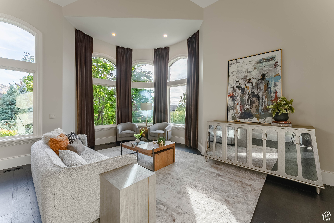
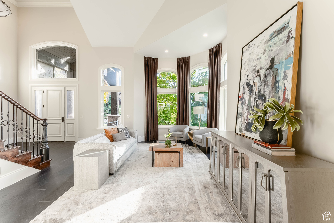
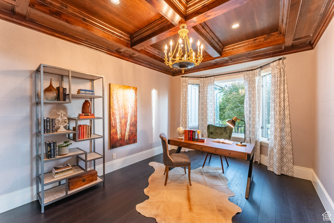
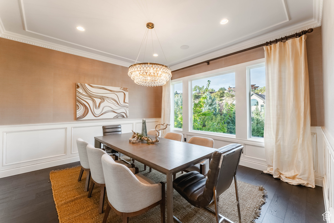
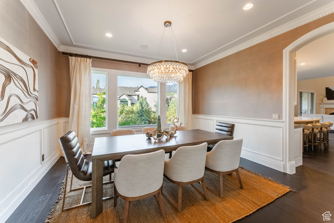
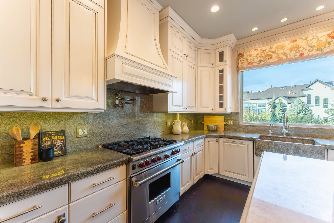
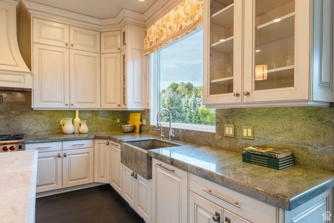
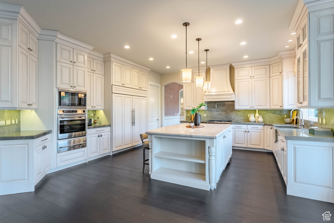
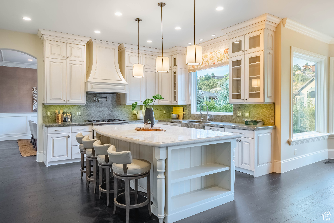
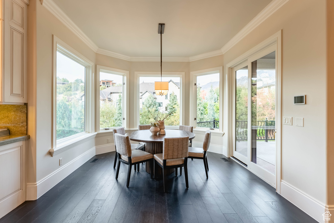
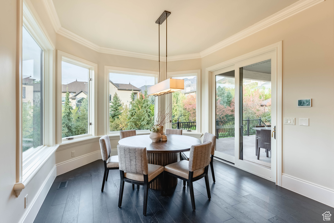
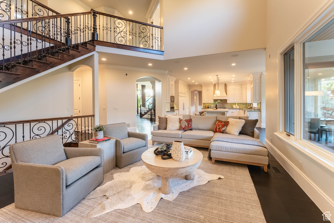
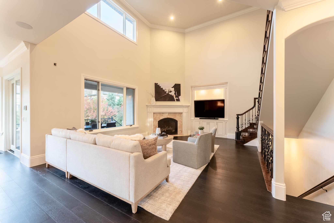
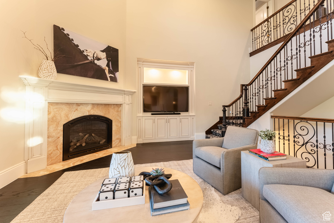
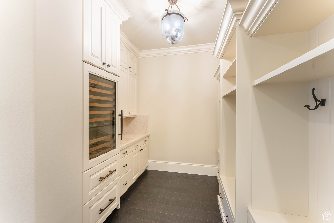
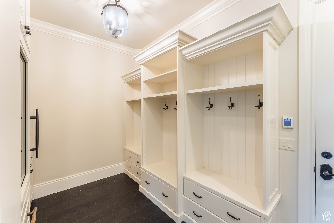
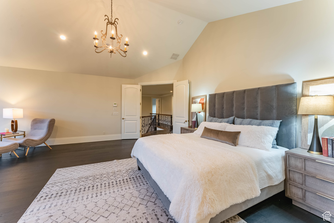
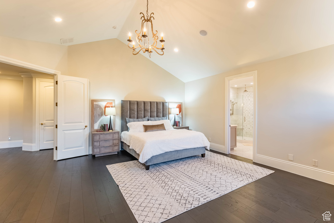
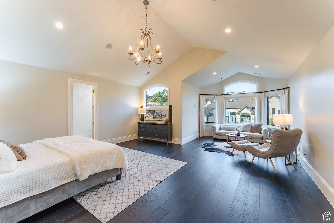
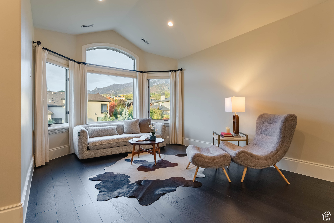
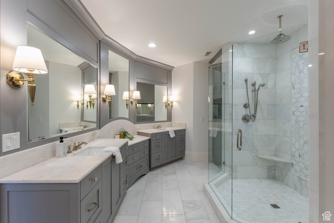
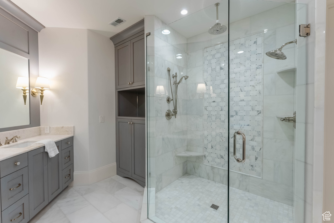
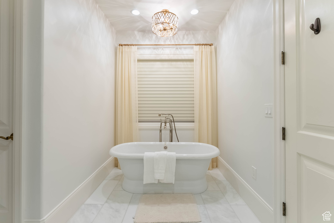
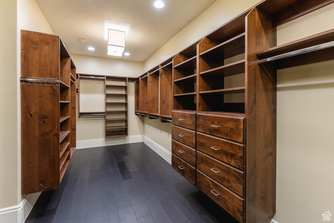
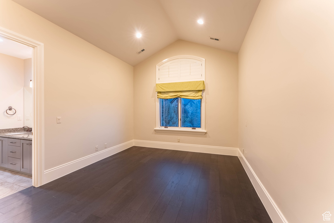
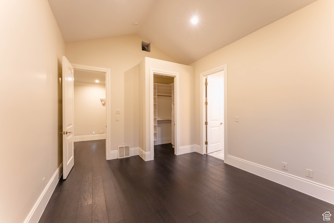
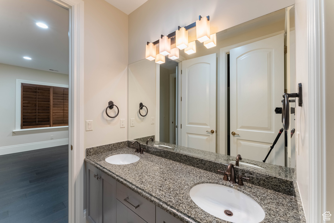
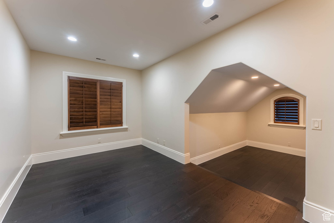
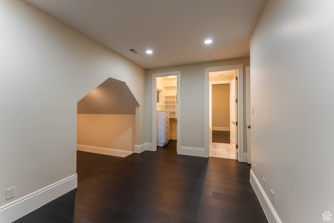
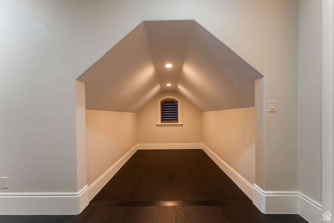
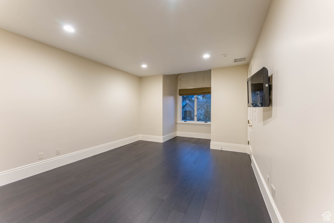
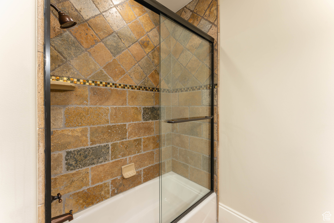
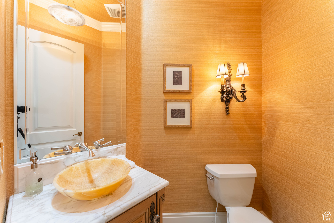
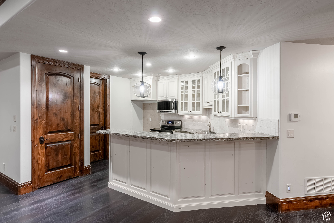
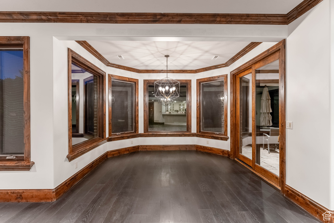
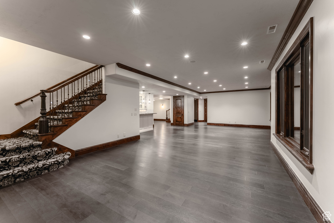
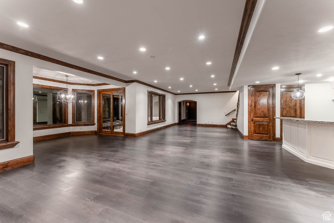
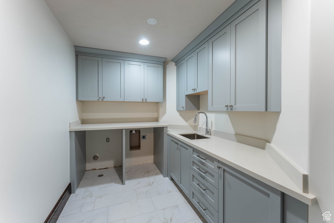
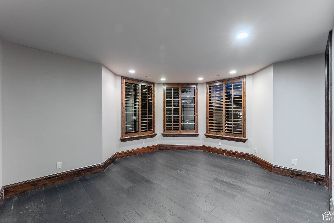
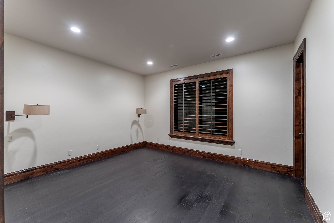
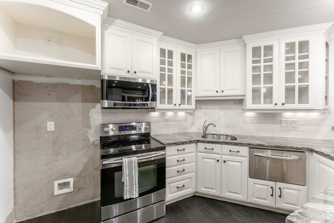
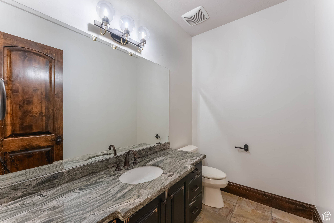
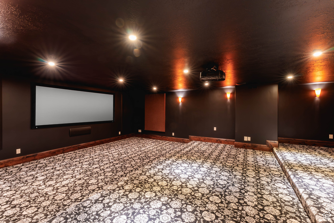
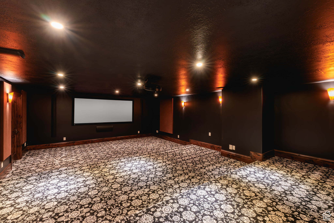
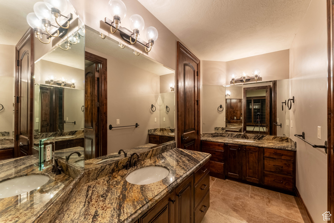
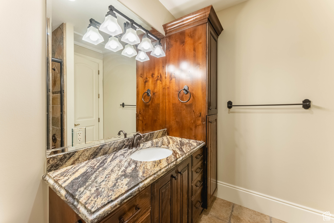
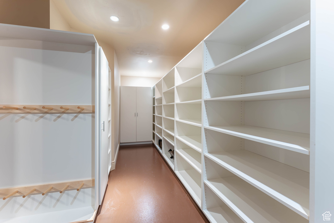
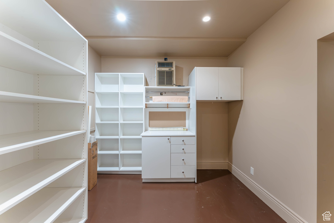
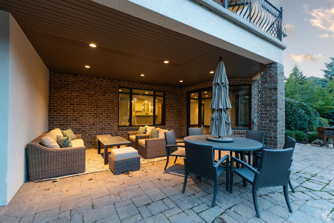
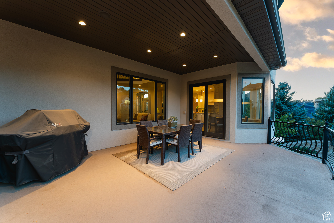
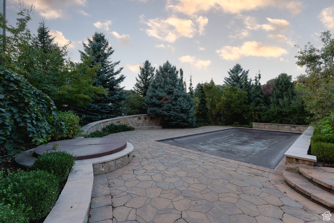
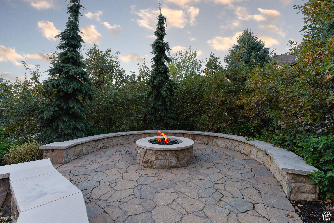
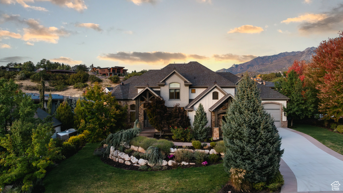
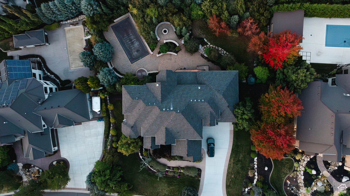
Step into luxury with this exceptional estate, featuring a grand entry with a sweeping staircase and extensive hardwood floors. Vaulted ceilings and large windows flood the spacious, open rooms with natural light, creating a seamless connection to the outdoors. The gourmet kitchen with Wolf appliances is perfect for any home chef, while the two-story family room with a cozy fireplace offers an ideal gathering space. Enjoy breathtaking mountain views from the covered deck or retreat to the grand master suite with its vaulted ceilings and spa-like bath. The fully finished, daylight walkout lower level includes a second kitchen, game area, large theater room, and access to a versatile multi-purpose room with a garage door for convenient storage. An oversized 6-car RV garage provides ample space, complete with a half bath and large workout room. This home offers the perfect blend of elegance, functionality, and stunning natural surroundings-don't miss the chance to make it yours! Discover an unparalleled lifestyle in the coveted 24 hr guard gated Pepperwood community,boasting an array of amenities including the pool with spa, large splash pad, lifeguards, competition swim team, sand volleyball, tennis, basketball and pickleball courts, playground/park, walking/biking trails, and Year-round Events that include 4th of July parade, Easter egg hunt, High school graduation party and food truck nights. *List Agent must be present for all showings

Share Property

Location

11 BENTBROOK LN, Sandy, UT 84092

Status

Sold

Date Sold

May 11, 2025
Spencer Ford

Spencer Ford

TITLE

Real Estate Specialist

Property Amenities

Interior
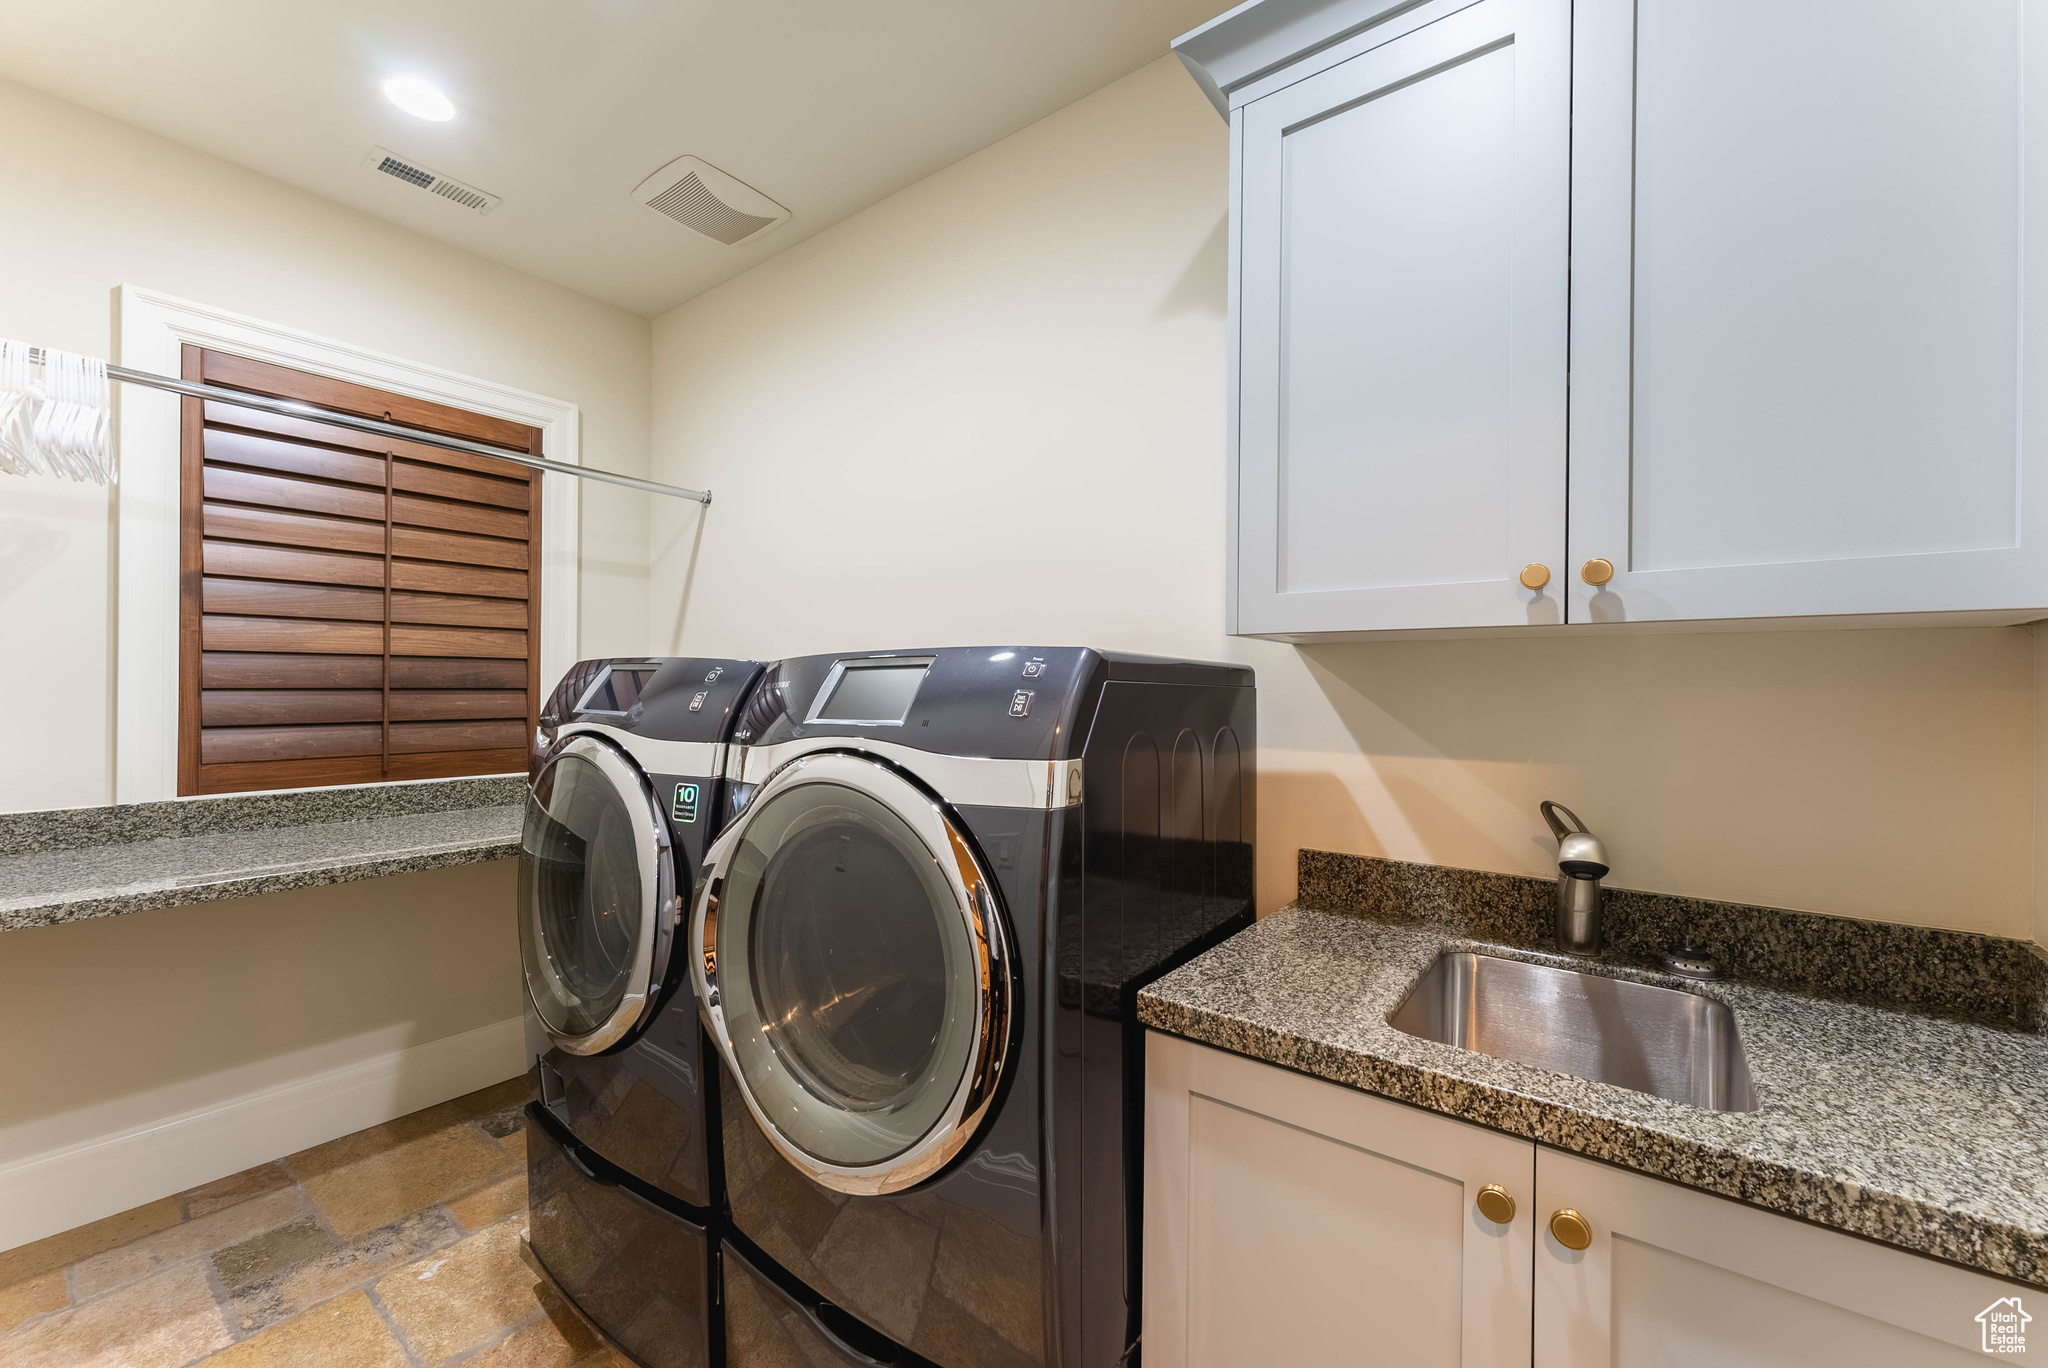
Laundry room Electric Dryer Hookup, Gas Dryer Hookup
Fireplace Insert
Appliances Ceiling Fan, Trash Compactor, Microwave, Range Hood, Refrigerator, Satellite Dish, Water Softener Owned
Flooring Carpet, Hardwood, Tile
Total Bedrooms: 6
Half Bathrooms: 3
Full Bathrooms: 4
Other Interior Features Alarm: Fire, Alarm: Security, Bar: Wet, Bath: Primary, Bath: Sep Tub/Shower, Central Vacuum, Closet: Walk-In, Den/Office, Disposal, Gas Log, Great Room, Intercom, Kitchen: Second, Oven: Gas, Oven: Wall, Range: Countertop, Range: Gas, Range/Oven: Built-In, Vaulted Ceilings, Granite Countertops, Theater Room
Area & Lot
Total area 8,976 Sq.Ft.
Lot Area 0.56 Acres
Living area 8,976 Sq.Ft.
MLS® ID 2031003
Year Built 2007
School District Canyons
High School Alta
Middle School Indian Hills
Elementary School Lone Peak
View Description Mountain(s)
Architecture Styles Stories: 2
Type Residential
Status Sold
Exterior
Stories 3
Pool Gunite, Fenced, Heated, In Ground, With Spa, Electronic Cover
Air conditioning Central Air
Heat type Forced Air, Gas: Central, 95 efficiency
Disability Features Accessible Hallway(s)
Water Source Culinary
Garage Space 6.0
Sewer Sewer: Connected, Sewer: Public
Other Exterior Features Basement Entrance, Bay Box Windows, Deck, Covered, Double Pane Windows, Entry (Foyer), Lighting, Patio: Covered, Sliding Glass Doors, Walkout
Parking Rv Parking
Lot Features Road: Paved, Sprinkler: Auto-Full, Terrain: Grad Slope, View: Mountain
Roof Asphalt
Utilities Natural Gas Connected, Electricity Connected, Sewer Connected, Sewer: Public, Water Connected
Finance
Price Upon Request

Work With Spencer

Whether you’re buying your first home, selling a trust property, or navigating a probate sale, my goal is always the same: to provide honest guidance, strong advocacy, and a smooth experience from beginning to end. Real estate is about people, not just properties. I would be honored to help you take your next step.