Leave a Message

Thank you for your message. I will be in touch with you shortly.

2990 E SHERWOOD DR
2990 E SHERWOOD DR
2990 E SHERWOOD DR
2990 E SHERWOOD DR
2990 E SHERWOOD DR
2990 E SHERWOOD DR
2990 E SHERWOOD DR
2990 E SHERWOOD DR
2990 E SHERWOOD DR
2990 E SHERWOOD DR
2990 E SHERWOOD DR
2990 E SHERWOOD DR
2990 E SHERWOOD DR
2990 E SHERWOOD DR
2990 E SHERWOOD DR
2990 E SHERWOOD DR
2990 E SHERWOOD DR
2990 E SHERWOOD DR
2990 E SHERWOOD DR
2990 E SHERWOOD DR
2990 E SHERWOOD DR
2990 E SHERWOOD DR
2990 E SHERWOOD DR
2990 E SHERWOOD DR
2990 E SHERWOOD DR
2990 E SHERWOOD DR
2990 E SHERWOOD DR
2990 E SHERWOOD DR
2990 E SHERWOOD DR
2990 E SHERWOOD DR
2990 E SHERWOOD DR
2990 E SHERWOOD DR
2990 E SHERWOOD DR
2990 E SHERWOOD DR
2990 E SHERWOOD DR
2990 E SHERWOOD DR
2990 E SHERWOOD DR
2990 E SHERWOOD DR
2990 E SHERWOOD DR
2990 E SHERWOOD DR
2990 E SHERWOOD DR
2990 E SHERWOOD DR
2990 E SHERWOOD DR
2990 E SHERWOOD DR
VIEW PHOTOS
Courtesy of Real Broker, LLC
Price Upon Request

2990 E SHERWOOD DR

5 Beds 3 Baths 3,990 Sq.Ft. 0.32 Acres

Description

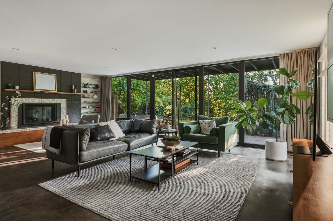
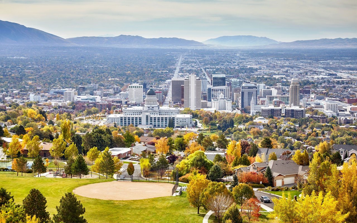
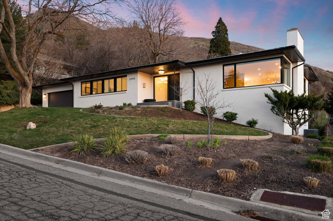
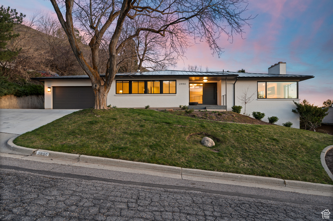
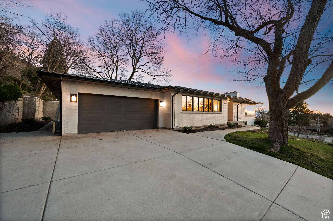
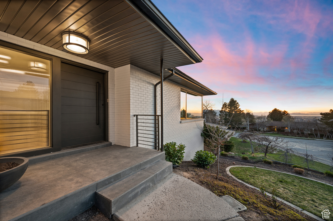
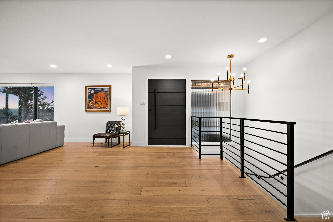
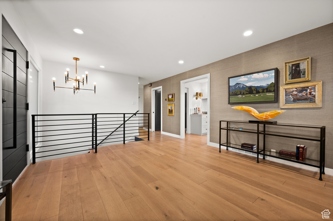
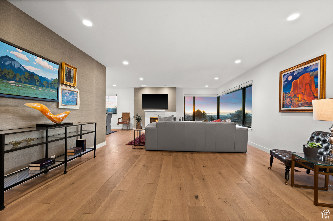
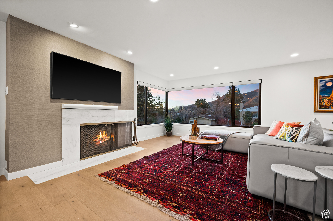
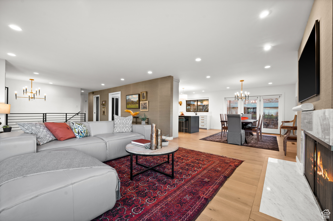
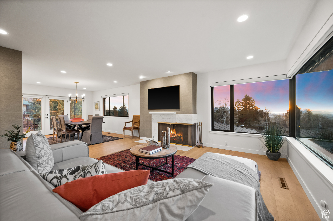
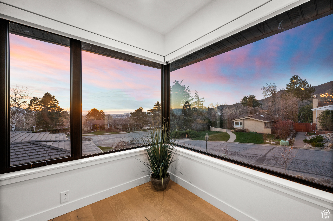
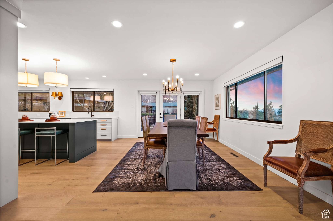
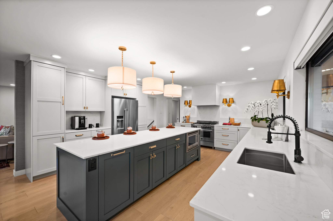
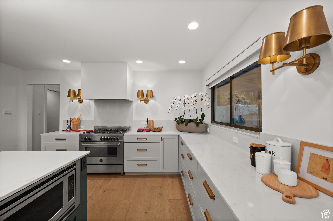
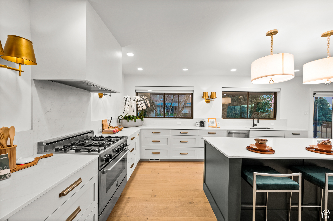
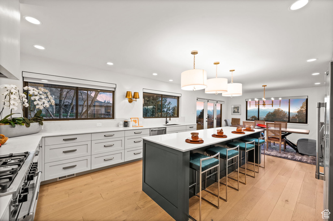
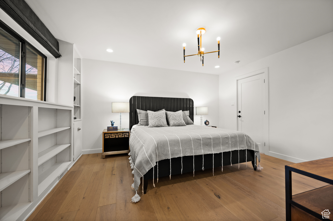
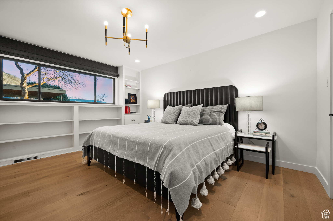
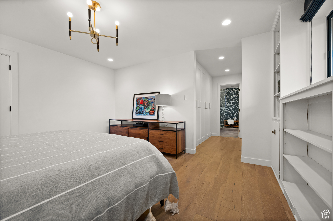
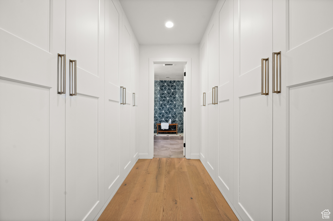
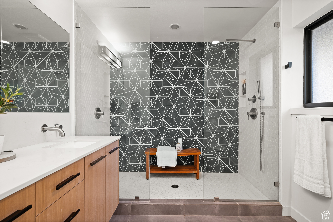
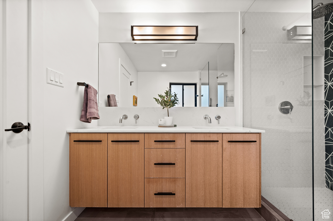
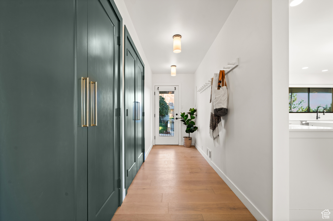
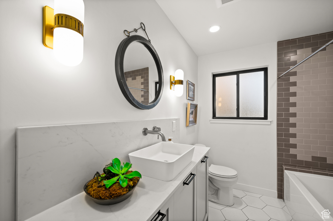
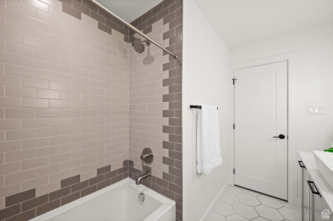
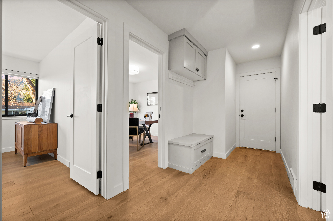
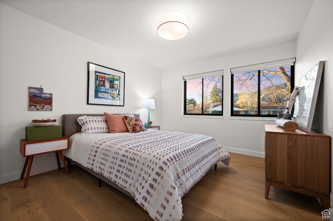
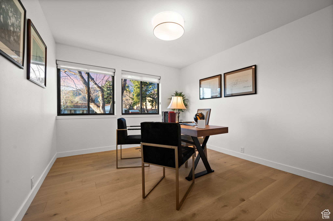
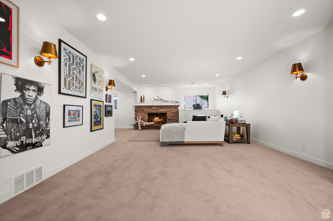
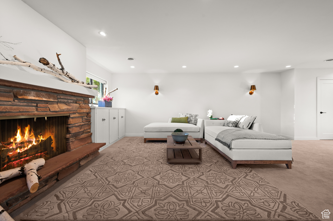
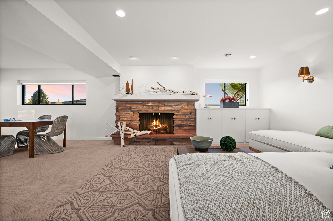
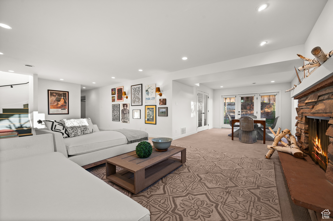
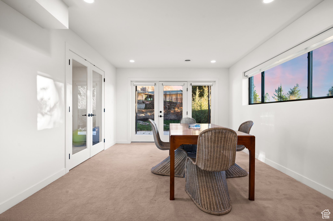
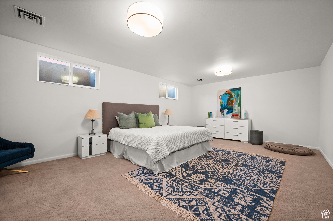
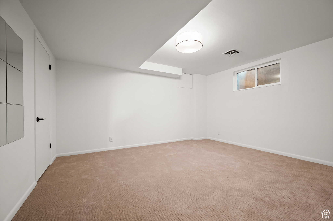
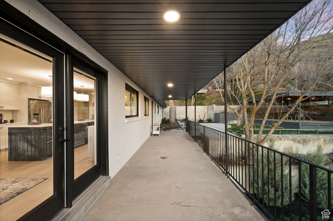
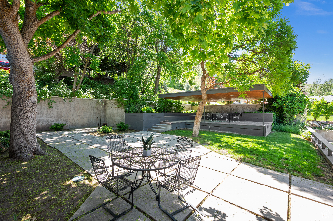
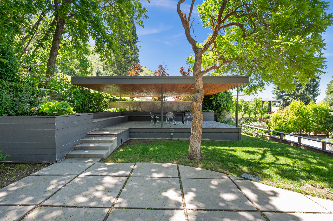
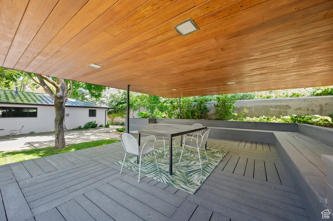
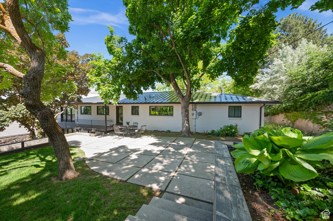
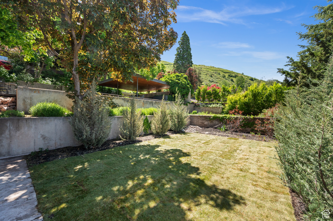
Perched on St. Mary's bench overlooking Spring Canyon, this home maximizes stunning 360-degree mountain, downtown, and valley views. Step through the modern door to chic French white oak floors, black Marvin windows, and custom cabinetry. Spanning 4000 square feet over two levels, it seamlessly balances family life and entertaining. The main floor boasts a massive kitchen with Carrara quartz island, master suite with custom shelving, and two additional bedrooms. Downstairs, enjoy a cozy family room, office, and French doors to the walled garden. The tiered backyard features a midcentury-style pavilion and covered porches, perfect for outdoor gatherings. Schedule a tour today!

Share Property

Location

2990 E SHERWOOD DR, Salt Lake City, UT 84108

Status

Sold

Date Sold

February 17, 2025
Spencer Ford

Spencer Ford

TITLE

Real Estate Specialist

Property Amenities

Interior
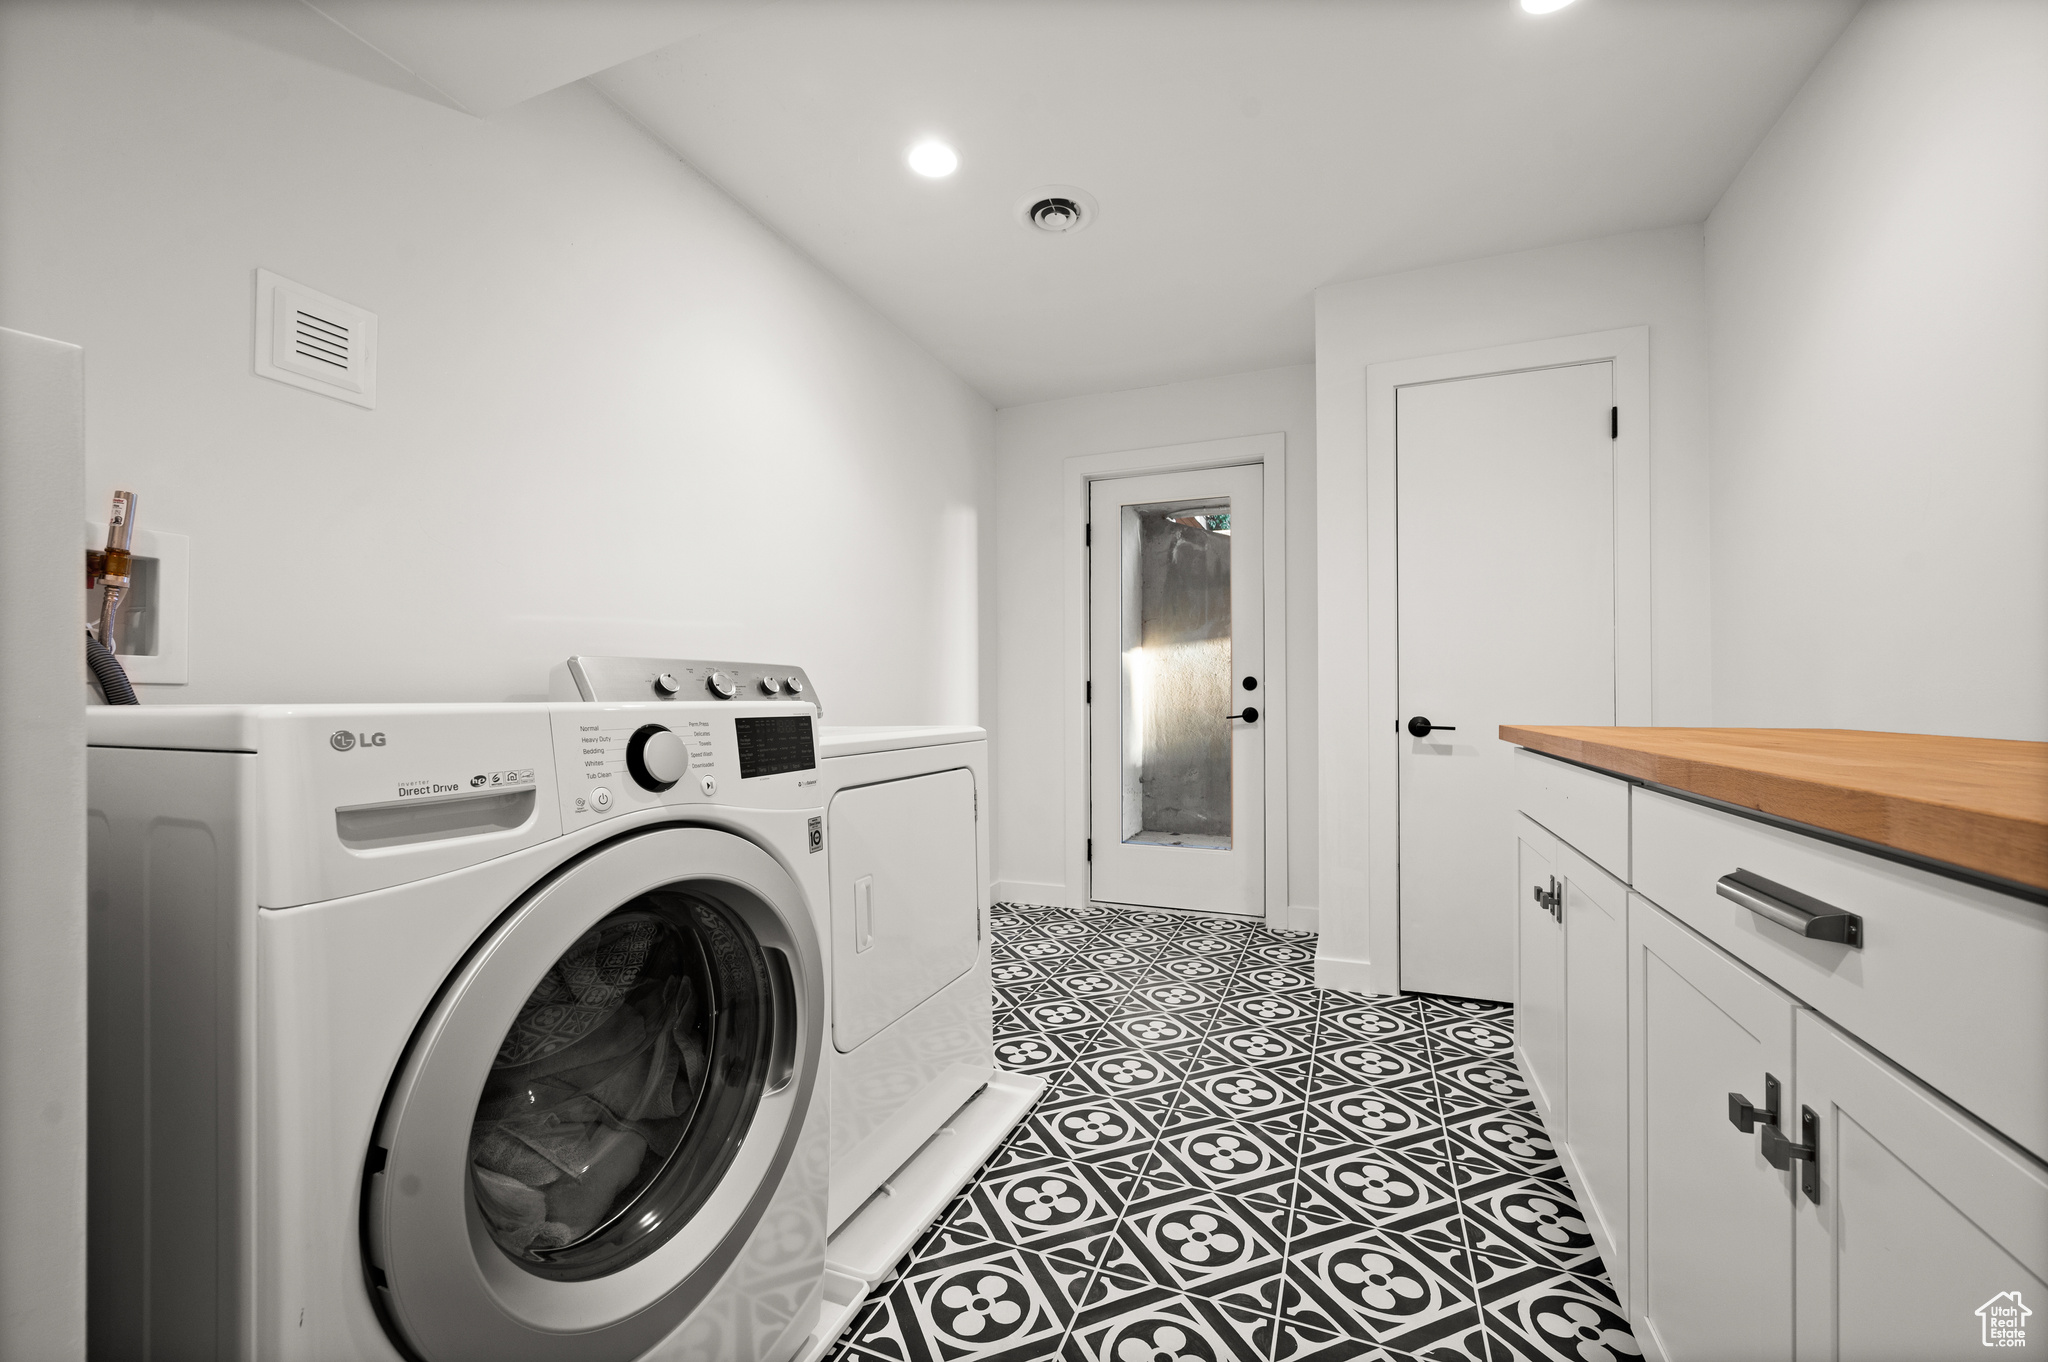
Laundry room Electric Dryer Hookup
Appliances Microwave, Range Hood, Refrigerator
Flooring Carpet, Hardwood, Tile
Total Bedrooms: 5
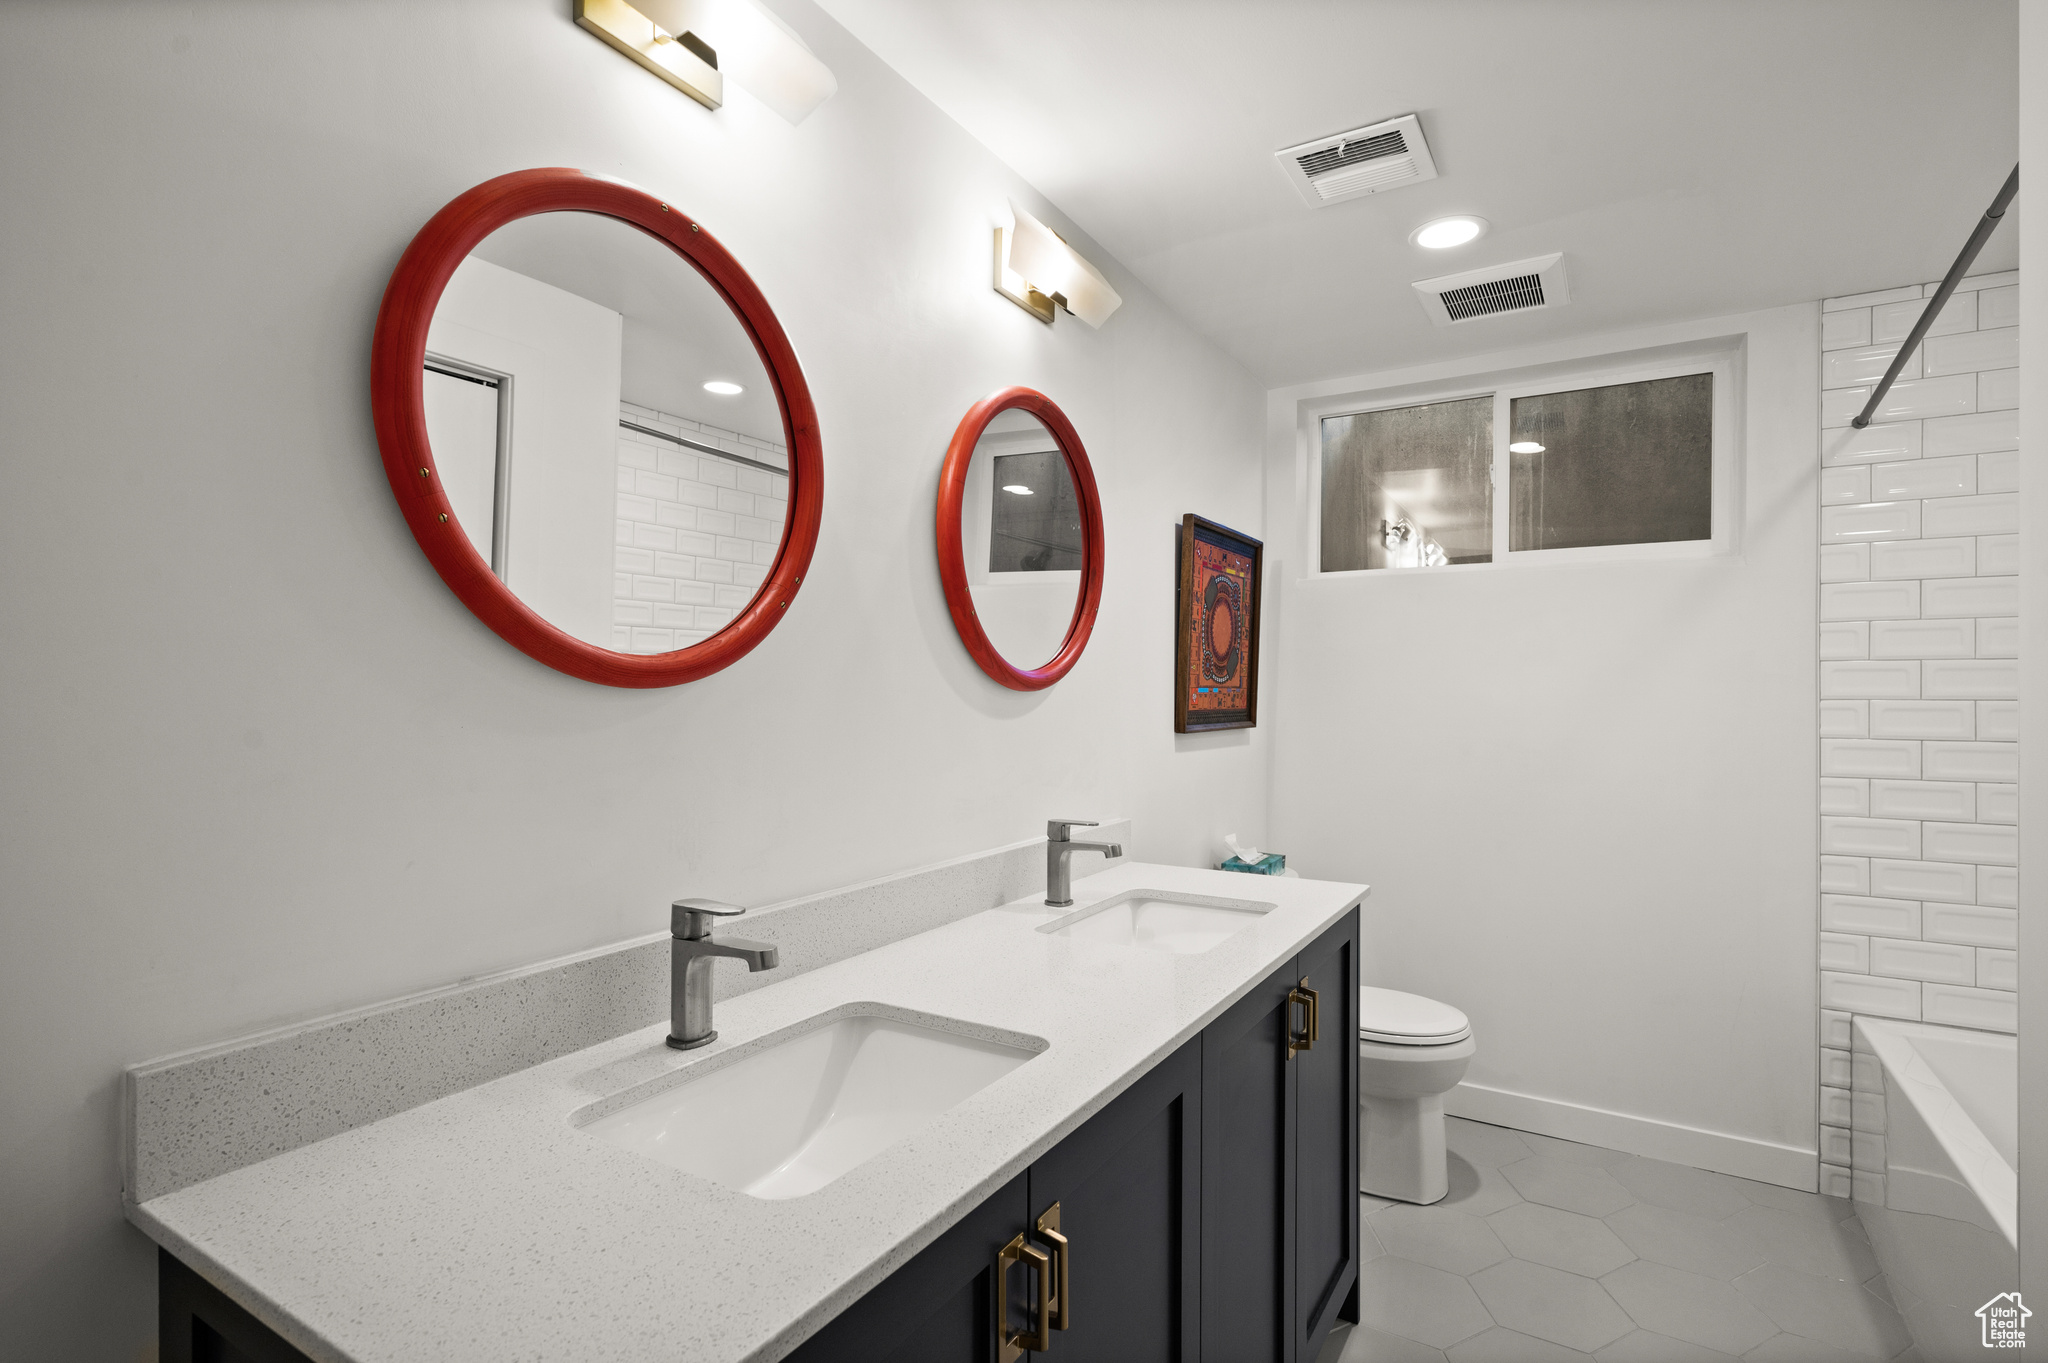
Full Bathrooms: 3
Other Interior Features Bath: Primary, Den/Office, Disposal, French Doors, Range: Gas, Range/Oven: Built-In
Area & Lot
Total area 3,990 Sq.Ft.
Lot Area 0.32 Acres
Living area 3,990 Sq.Ft.
MLS® ID 2020426
Year Built 1962
School District Salt Lake
High School Highland
Middle School Hillside
Elementary School Indian Hills
View Description Lake,Mountain(s),Valley
Architecture Styles Rambler/Ranch
Type Residential
Status Sold
Exterior
Stories 2
Air conditioning Central Air
Heat type Gas: Central, 95 efficiency
Disability Features Accessible Doors, Accessible Electrical and Environmental Controls, Accessible Kitchen Appliances, Ground Level
Water Source Culinary, Spring
Garage Space 2.0
Sewer Sewer: Connected
Other Exterior Features Balcony, Basement Entrance, Deck, Covered, Double Pane Windows, Entry (Foyer), Patio: Covered, Porch: Open, Walkout
Lot Features Cul-De-Sac, Secluded, Sprinkler: Auto-Full, Terrain: Grad Slope, View: Lake, View: Mountain, View: Valley
Roof Metal
Utilities Natural Gas Connected, Electricity Connected, Sewer Connected, Water Connected
Finance
Price Upon Request

Salt Lake City

Work With Spencer

Whether you’re buying your first home, selling a trust property, or navigating a probate sale, my goal is always the same: to provide honest guidance, strong advocacy, and a smooth experience from beginning to end. Real estate is about people, not just properties. I would be honored to help you take your next step.